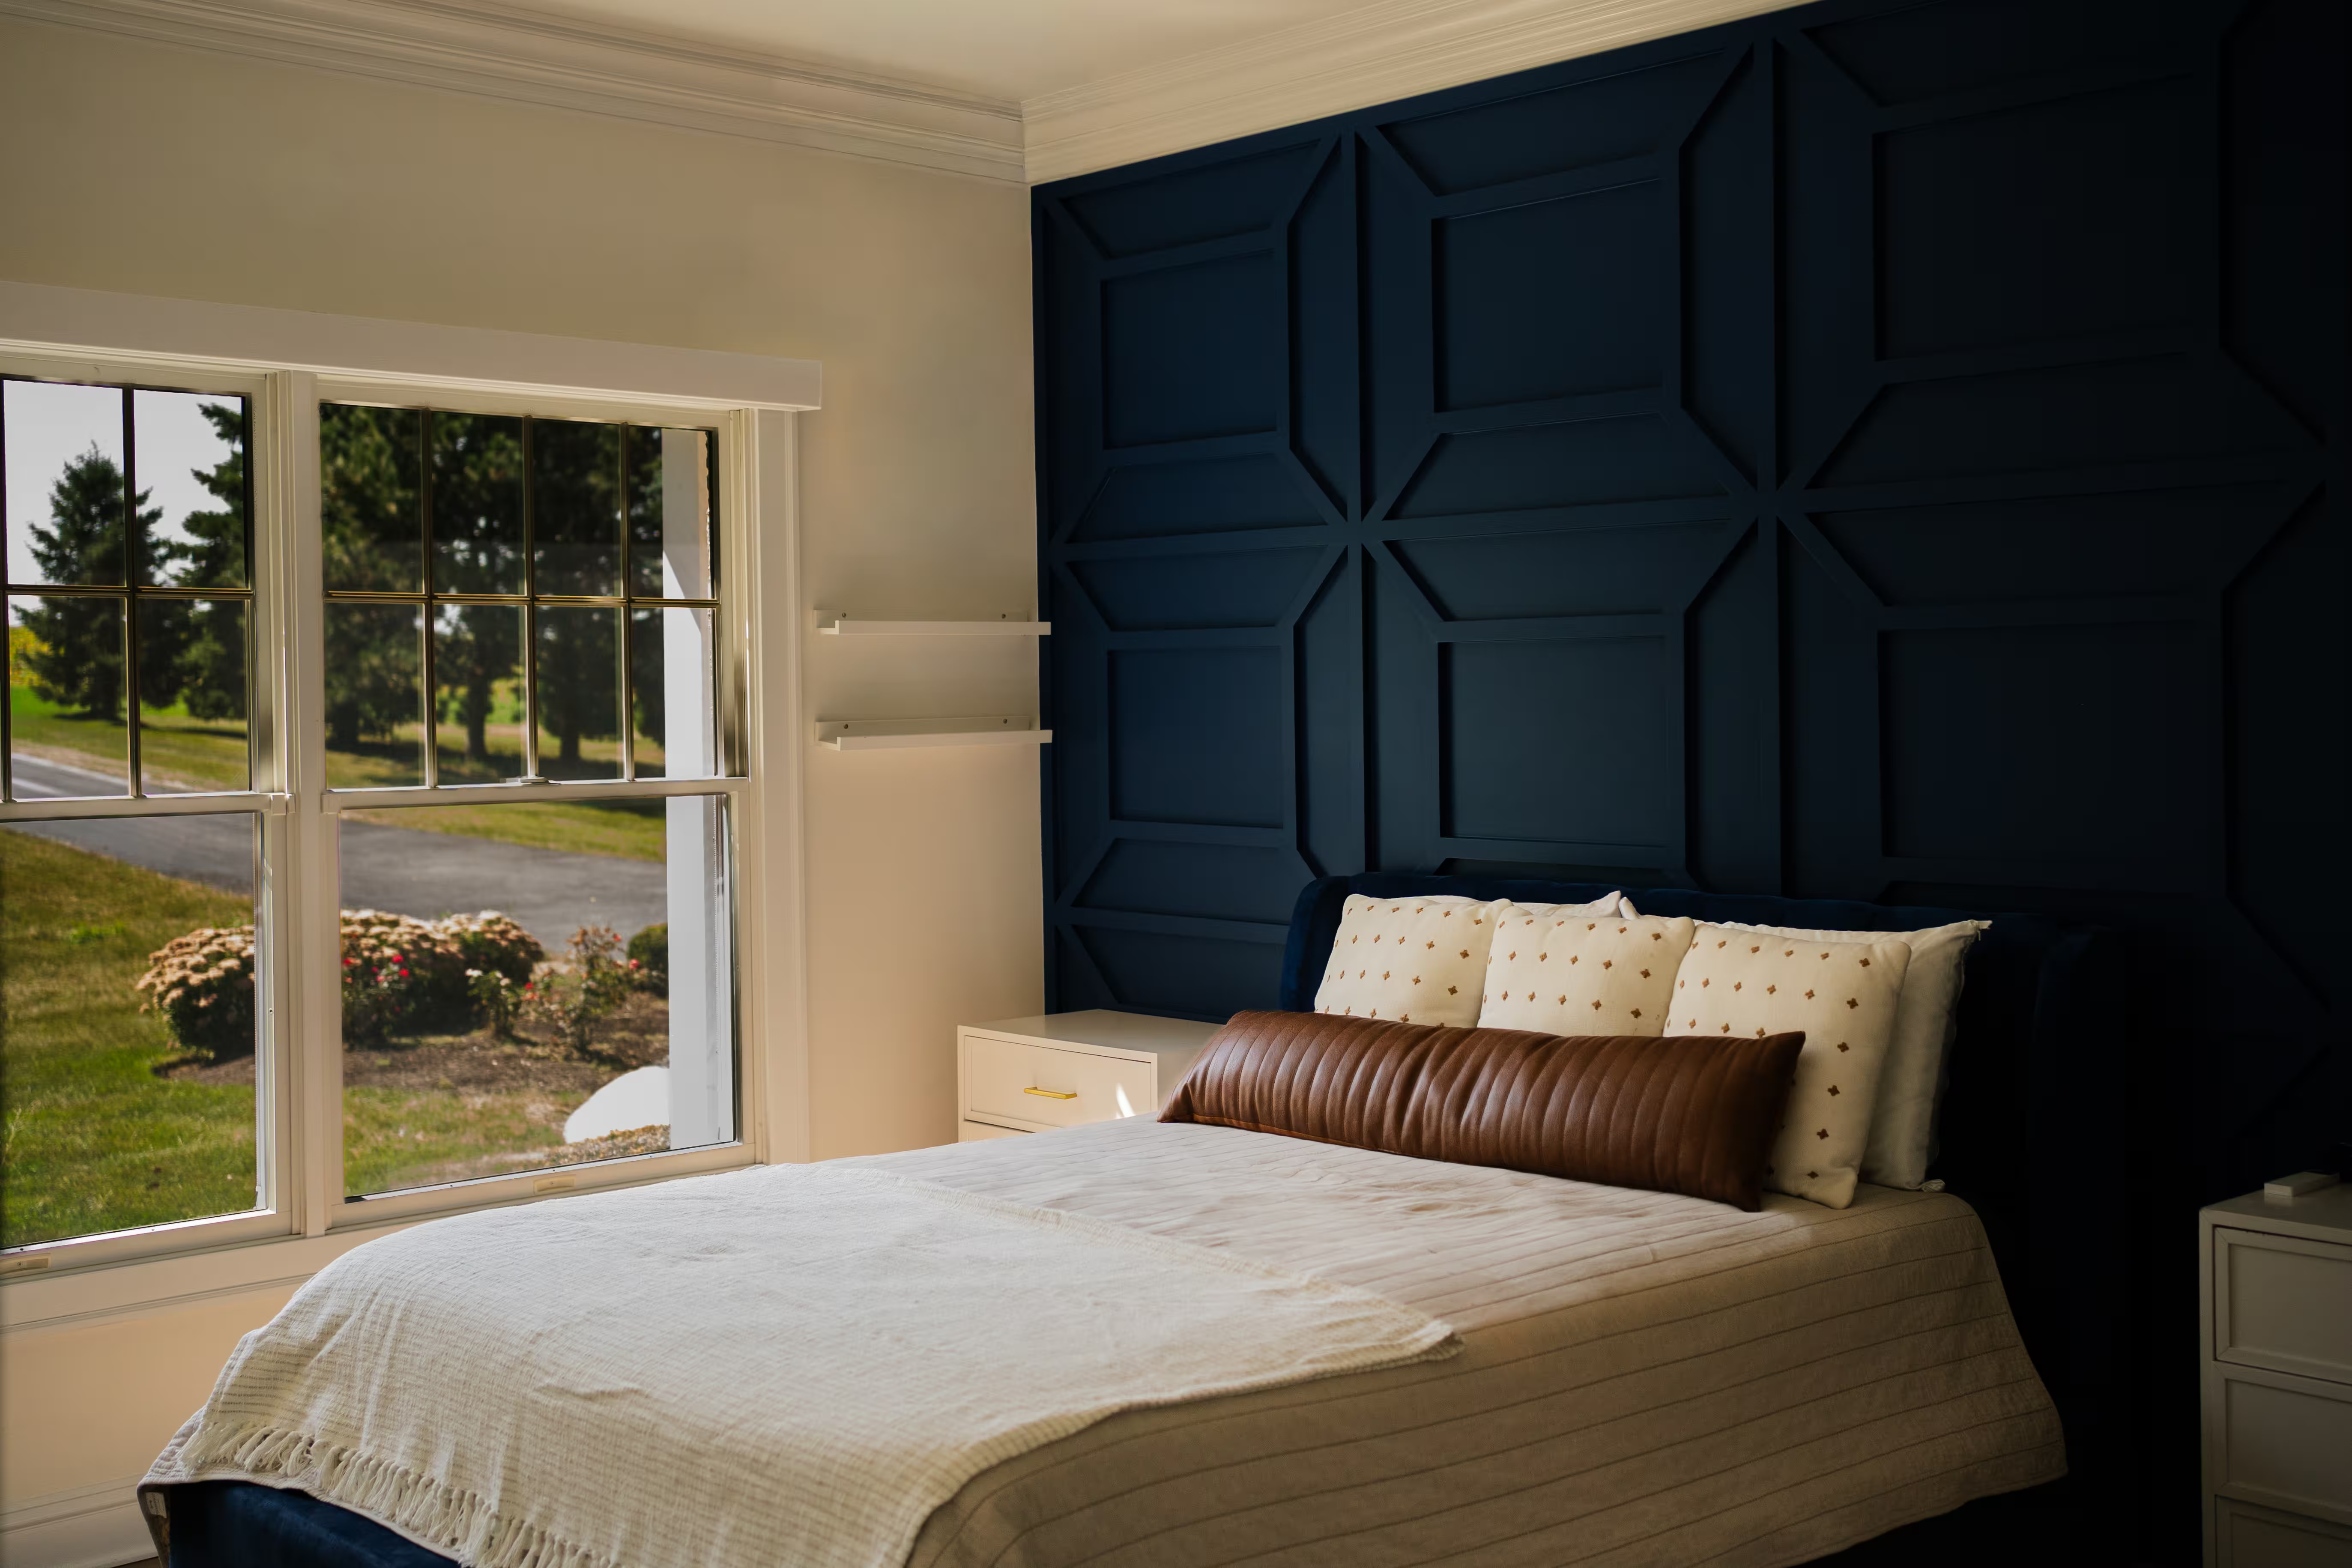


The questions that come up most on bedroom projects, from custom closets and storage to timelines and full primary suites.
Yes, and it's usually better as one project. Bedroom, closet and en-suite share materials, finishes and a designer, so doing them together means the palette resolves properly and you live through one disruption instead of two. One crew and one written scope covers the whole suite.
Yes. We seal off the room, protect the route in and out, contain dust, and clean at the end of each day. You'll need to sleep elsewhere in the house while your own room is being worked on. If you're doing multiple bedrooms, we sequence them so you always have somewhere to sleep.
Yes, custom closets are the single most requested bedroom change, because standard closets waste most of their volume. We design and build to your actual wardrobe and the room's proportions: hanging heights, drawers, shoe storage, and lighting inside. Your designer works through the layout with you before anything is built.
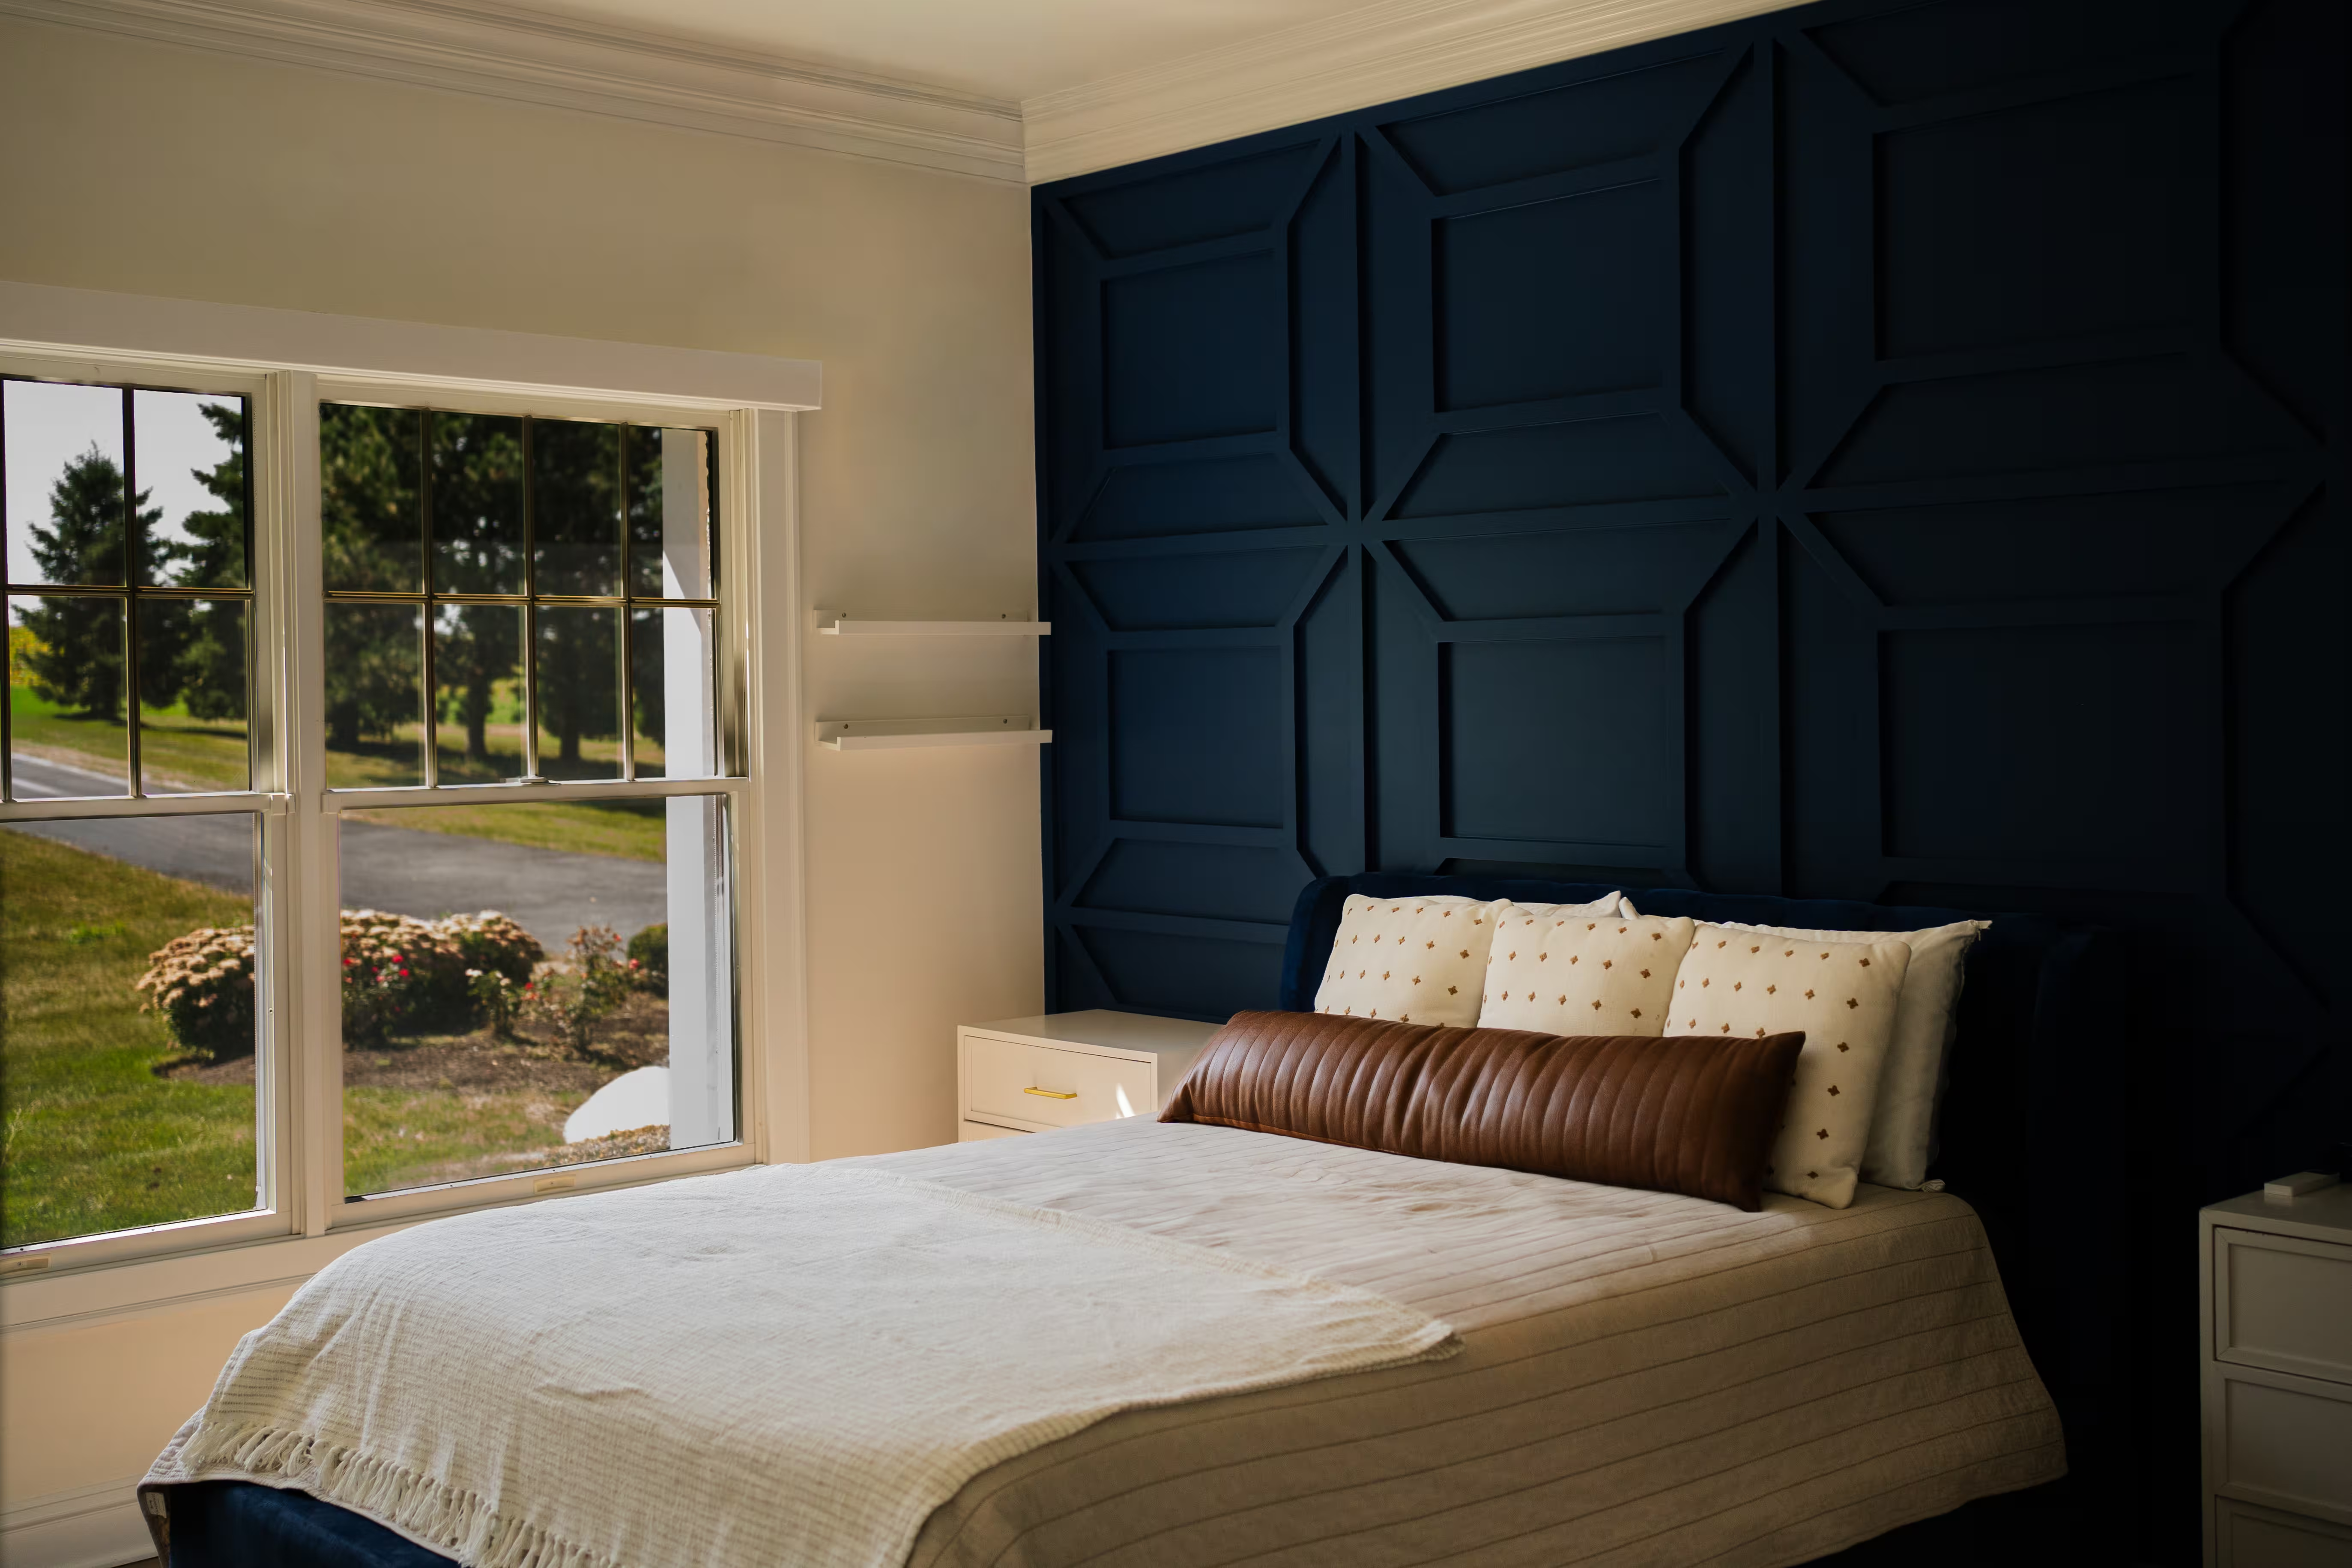
Custom closets and storage, millwork and trim, flooring, lighting, paint and finish work, with a professional interior designer included from day one. Primary suites often include the adjoining bathroom as part of one scope. We remodel existing rooms rather than building additions.
Usually one to a few weeks depending on how much custom cabinetry and closet work is involved. Because bedrooms are self-contained, we can often work with minimal disruption to the rest of the house. You'll get a real window at the walkthrough, and the same crew stays on it throughout.
Bedroom projects typically run from $5,000 to $10,000 for finishes and trim, into the $10,000 to $25,000 band for custom closets, built-ins and flooring, and higher for a full primary suite. Custom closet work is the main driver. We quote from a written scope after an on-site walkthrough.
Every home is different, so some answers only come from seeing yours. Book a walkthrough.